Commercial Flooring Services Building
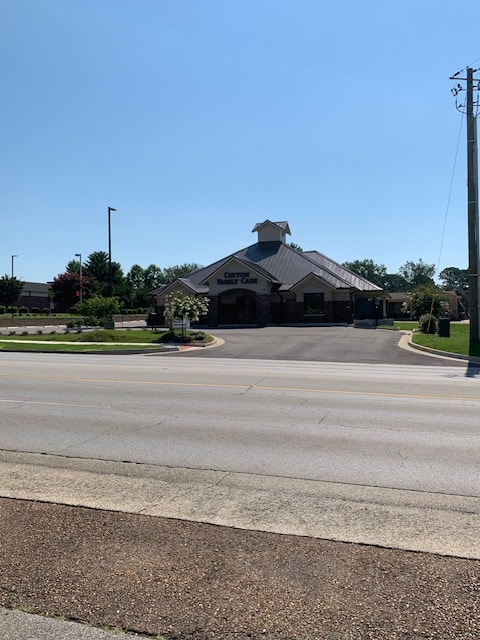
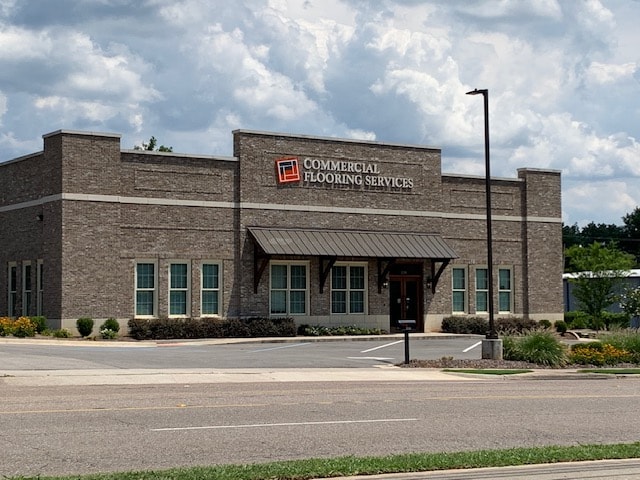
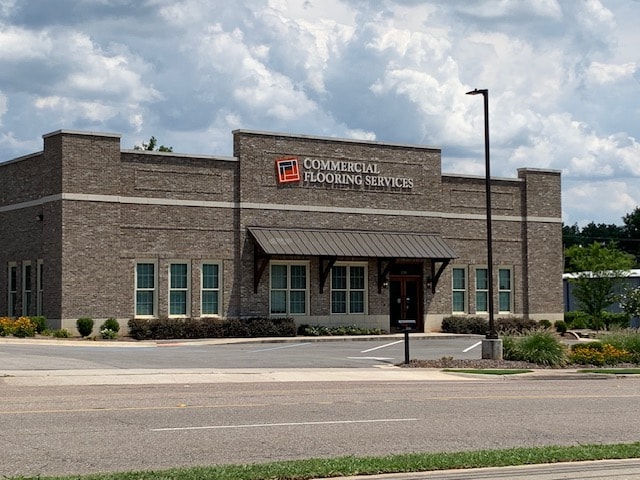
Ground-up commercial office building with brick and metal panel exterior, standing seam canopy entry, and full site work. A clean, professional building built for a local business owner.
Our Work
Neighborhood strip centers, restaurant fit-outs, medical offices, and commercial buildings across North Alabama.
Ground-up commercial office building with brick and metal panel exterior, standing seam canopy entry, and full site work. A clean, professional building built for a local business owner.
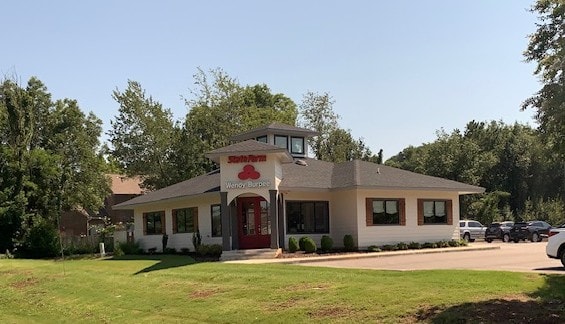
Small commercial building built for a local business — brick exterior, storefront windows, and full site development including parking and landscaping.
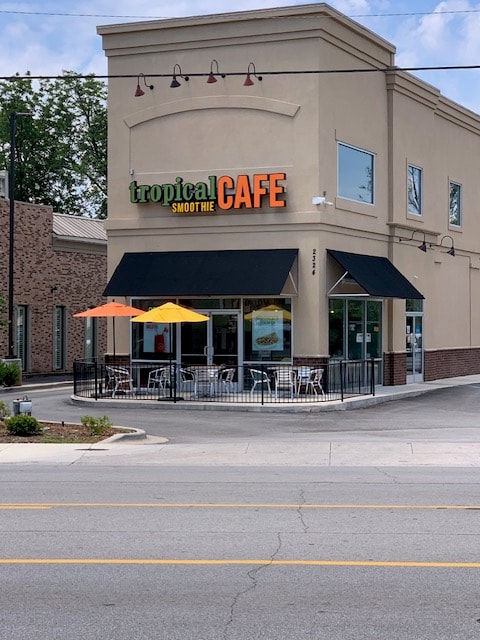
Ground-up build for a Tropical Smoothie Cafe franchise — stucco and brick exterior, storefront glazing, covered patio with fencing, and full interior fit-out. Delivered on schedule and open for business.
Tenant fit-out of an existing shell space for a fast-casual concept — kitchen rough-in, counter build-out, flooring, and finishes.
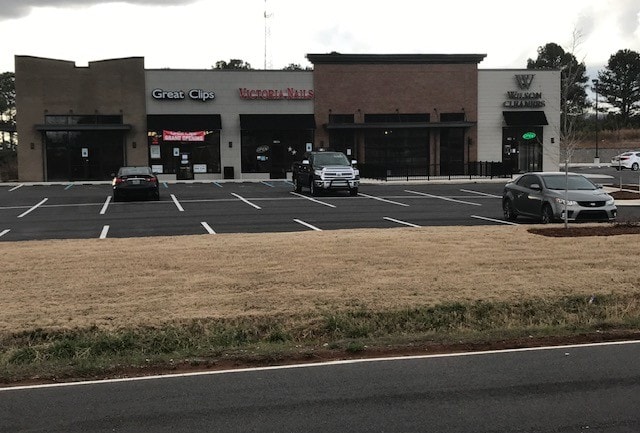
Multi-tenant neighborhood strip center with brick and EIFS exterior, storefront glazing, shared parking, and full site work. Built ground-up for a local developer — tenants include retail and service businesses.
Ground-up medical office building — full structural build from foundation through certificate of occupancy, including exam rooms, nurse station, ADA-compliant restrooms, and waiting area.
Full interior renovation of a professional office suite — new framing, ceilings, flooring, paint, and updated restrooms.
Pre-engineered metal building with insulated panels, overhead doors, and a small front office build-out. Foundation through certificate of occupancy.
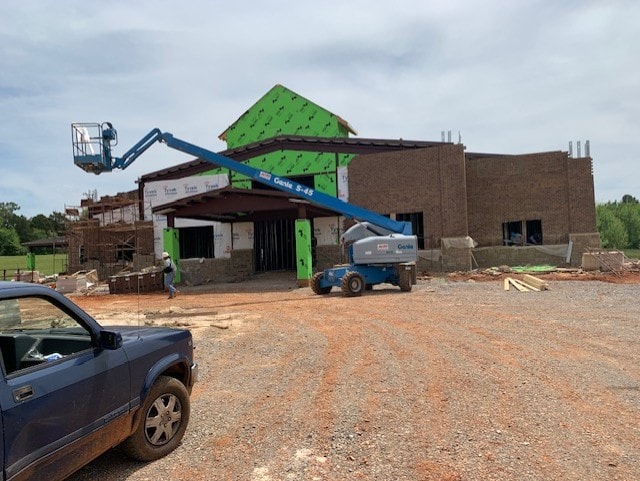
Currently under construction — wood framing and structural steel in progress on a new commercial building. Copeland Contracting self-performs framing and coordinates all trades from the ground up.
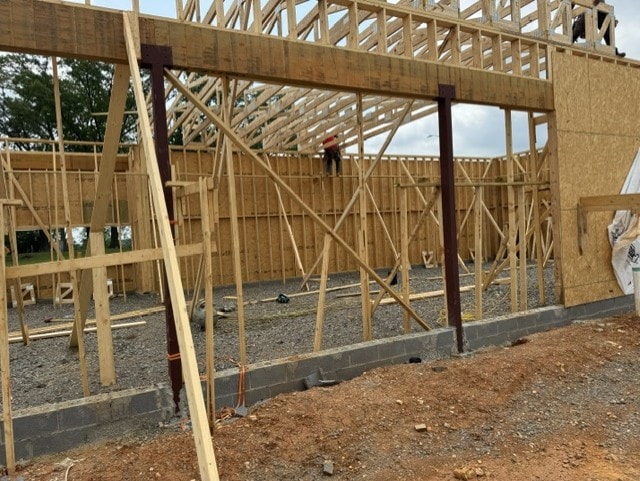
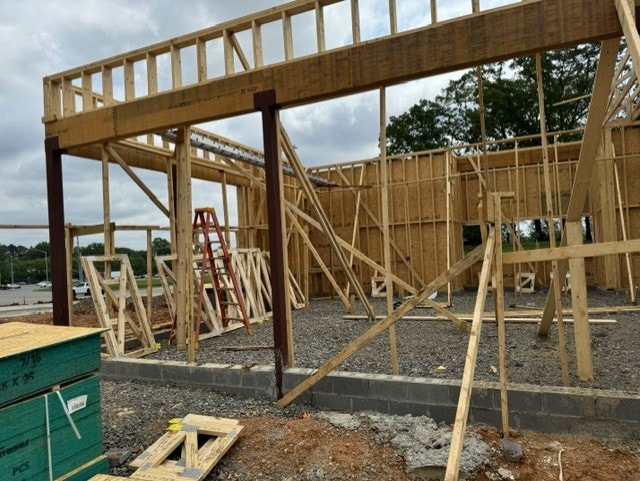
Active job site showing wood framing, structural steel columns, and CMU foundation walls. A look at how Copeland Contracting builds — hands-on, organized, and built right from the start.
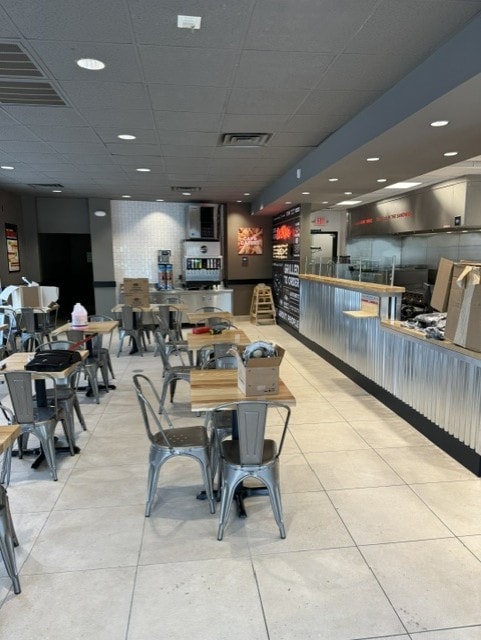
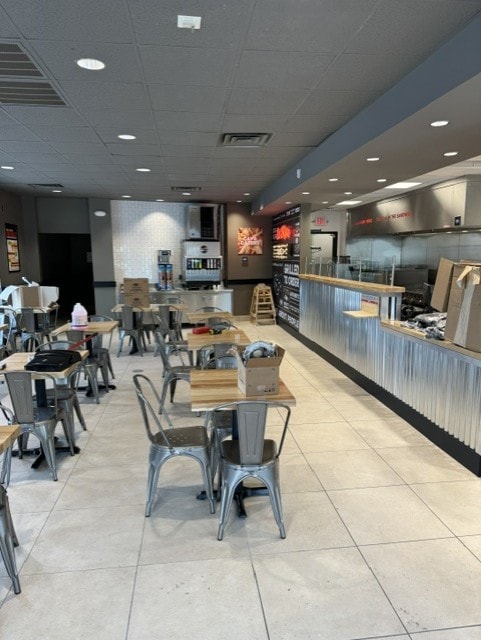
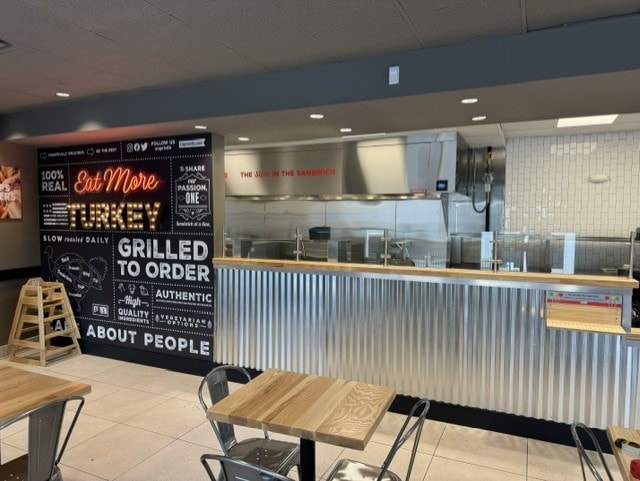
Full interior fit-out for a fast-casual restaurant — corrugated metal counter surround, custom feature wall, tile flooring, recessed lighting, and commercial kitchen rough-in. Delivered turnkey and ready for opening day.
Completed dining room showing full seating layout, tile floors, drop ceiling with recessed lighting, and open kitchen line. A clean, functional space built on schedule and on budget.
Let's talk about what you're building. We'll bring the experience, the team, and the drive to deliver.